
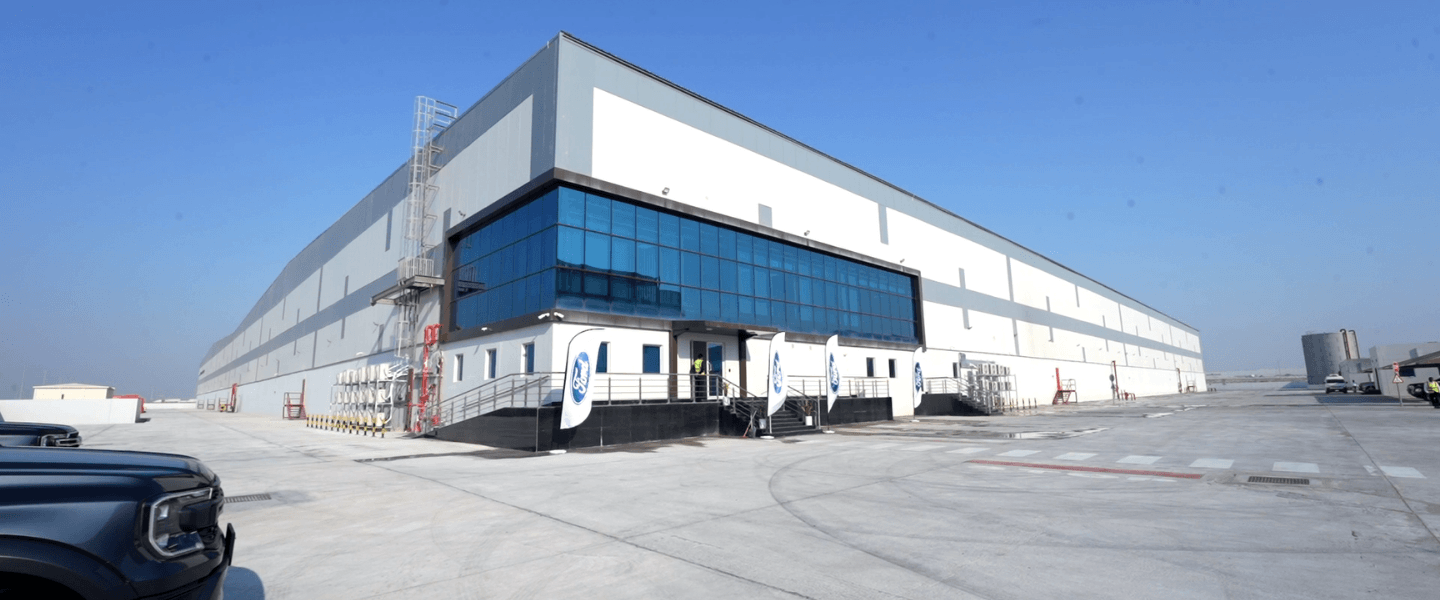
Efficient Warehouse Architecture for Modern Logistics
At MS Stalin Architects, we design warehouse facilities that maximize operational efficiency, storage capacity, and workflow optimization. Our warehouse solutions are tailored to meet the evolving demands of logistics, manufacturing, distribution, and supply chain management.
From large-scale industrial warehouses to specialized storage facilities, we create robust, future-ready structures that support seamless operations, improve productivity, and ensure long-term business growth.
Smart Planning for Industrial Efficiency
A successful warehouse begins with strategic planning. Our design approach focuses on efficient movement of goods, optimized storage systems, vehicle circulation, and operational safety. Every facility is carefully planned to support high-performance logistics and inventory management.
- Optimized storage and inventory layouts.
- Efficient loading and unloading zones.
- Smooth vehicle and truck circulation planning.
Comprehensive Warehouse Solutions
We deliver warehouse facilities that balance functionality, durability, and operational efficiency. Each project is designed to accommodate modern logistics requirements while maintaining flexibility for changing business needs and technological advancements.
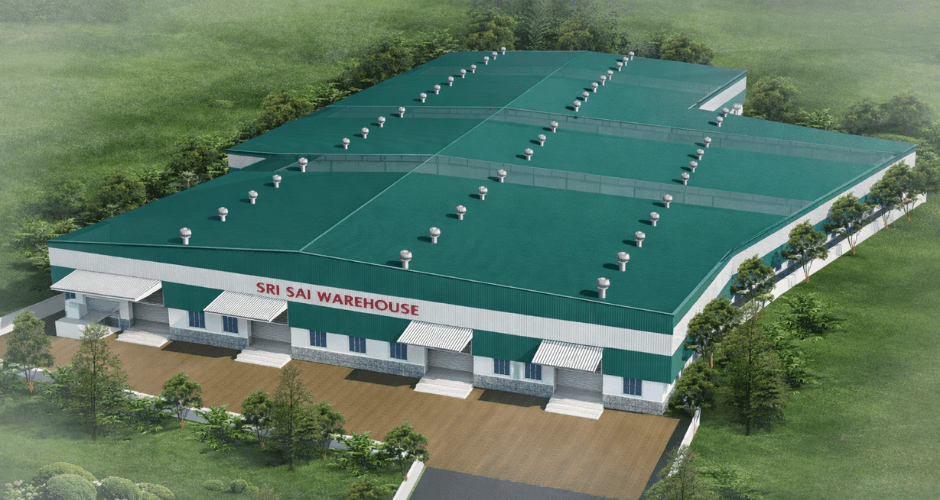
- Distribution and logistics centers.
- Manufacturing support warehouses.
- Cold storage and specialized facilities.
- Loading dock and dispatch planning.
- Administrative and support spaces.
Building the Backbone of Supply Chains
Warehouses play a critical role in supporting industrial growth, commerce, and supply chain efficiency. Our team combines technical expertise, industrial planning, and innovative design solutions to create facilities that improve operations and maximize return on investment.
By integrating modern construction technologies and efficient layouts, MS Stalin Architects delivers warehouse projects that enhance productivity, reduce operational costs, and support long-term business success.